Castle of the Teutonic Order in Malbork
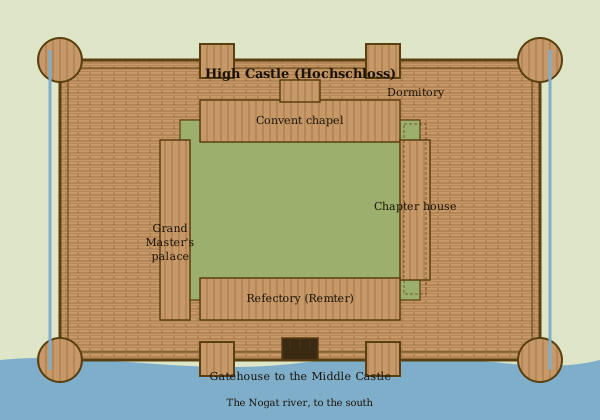
The Castle of the Teutonic Order in Malbork — in German Marienburg — is the principal seat of the Grand Master of the Teutonic Order, the largest brick building in medieval Europe, and one of the most impressive medieval castles in the world. The castle stands on the right bank of the Nogat river, on a low escarpment that gives the High Castle a commanding view of the surrounding countryside. The site was acquired by the Order in 1274, in the course of the suppression of the great Prussian uprising of 1260 to 1274, and the castle was developed over the next century and a half into the principal seat of the Order’s Prussian state. The castle is, in its present form, a building complex of extraordinary scale and coherence, and is the architectural climax of the Order’s brick Gothic tradition.
The Site and the Early History
The site was, before the Order’s acquisition, a small Prussian fortress on a hill above the Nogat. The Order’s acquisition was the conclusion of the systematic reduction of Prussian strongholds following the suppression of the great uprising, and the first conventual buildings were erected on the high ground in the 1280s, under Master Wilhelm von Homburg. The castle was elevated to the rank of the Order’s principal seat in 1309, when Grand Master Siegfried von Feuchtwangen transferred the headquarters from Venice to Prussia. The transfer was one of the most consequential decisions in the history of the Order, and was the beginning of a building campaign that lasted, with interruptions, for the next century and a half. The construction of the castle is treated in detail in the article on the construction of Marienburg.
The Three Enclosures
The Marienburg complex is conventionally divided into three concentric enclosures. The High Castle (Hochschloss) was the seat of the Grand Master and the liturgical centre of the convent, and contains the chapel, the chapter house, the Grand Master’s palace, and the great hall. It was built in several campaigns, with the principal work of the 1280s and 1290s under Master Wilhelm von Homburg and the substantial reconstruction of the late fourteenth and early fifteenth centuries under Grand Masters Konrad von Jungingen and Heinrich von Plauen. The chapel is one of the largest medieval chapel interiors in Europe.
The Middle Castle (Mittelschloss) was the administrative centre, and contains the great refectory, the Komtur’s lodging, the chancery, the treasury, and the guest house. It was built in the early fourteenth century, in the course of the great building campaign of Grand Master Werner von Orseln. The great refectory is one of the most impressive medieval refectory interiors in Europe.
The Fore-Castle (Vorburg) was the working courtyard, and contains the arsenal, the stables, the smithy, the mills, and the craftsmen’s workshops. It was built in several campaigns, with the principal work of the late fourteenth century. The arsenal is one of the largest medieval arsenals in Europe, and the gatehouse is one of the most impressive examples of the Order’s brick Gothic architecture.
The Architectural Style
The Marienburg complex is one of the most impressive examples of brick Gothic architecture in Europe. The Order’s architects used brick as the principal building material, both because the local building stone was scarce and because the Order’s brickworks had developed into one of the most productive brick-making industries in Europe. The walls are typically built of a fine red brick, bonded in a regular pattern, and decorated with glazed brick diapers, blind arcading, and figure sculpture. The vaults of the principal interiors are typically ribbed, with the ribs moulded in brick.
The Castle in the History of the Order
The castle was, from 1309 to 1457, the principal seat of the Grand Master and the administrative centre of the Prussian state. The castle was the place in which the Grand Master received the visits of the great secular princes, the place in which the chapters-general of the Order were held, and the place in which the principal archives were kept. The castle was, in the early fifteenth century, “the most magnificent of all the castles of the north” in the words of a contemporary Polish chronicler.
The castle was besieged on several occasions in the wars with the Polish-Lithuanian commonwealth, and was the principal seat of the Grand Master at the time of the disastrous Battle of Grunwald in 1410. The castle was sold by Grand Master Ludwig von Erlichshausen in 1457 to mercenary captains led by Kaspar Hanau, in exchange for the mercenaries’ withdrawal; the Polish army then besieged and captured the castle from the mercenaries, and incorporated it into the Polish crown. The Order’s principal seat was subsequently transferred to Königsberg. The castle was, in 1525, the place in which Grand Master Albert of Brandenburg-Ansbach secularised the Order’s Prussian territories.
The Restoration and the Modern Museum
The restoration of Marienburg was one of the most ambitious conservation campaigns of the late nineteenth and early twentieth centuries, and was, the founding project of the modern discipline of historic building conservation. The restoration was initiated in 1878 by the German imperial government, and was conducted over the next seventy years. The most impressive surviving programme is the restoration of the High Castle, with the principal work of the early twentieth century under the architects Albert Geyer and Bernhard Schmid. The restoration and modern museum are treated in detail in the article on the Marienburg Museum. The castle was inscribed on the UNESCO World Heritage List in 1997, as described in the article on the UNESCO World Heritage Sites of the Teutonic Order.
Sources
- Biskup, Marian, and Janusz Trupinda. Das Marienburger Konventsbuch 1399–1412. Warsaw: Wydawnictwo Naukowe, 2003.
- Boockmann, Hartmut. Der Deutsche Orden: Zwölf Kapitel aus seiner Geschichte. Munich: Beck, 1981.
- Rohde, Hans. Macht und Pracht der Marienburg. Königstein: Langewiesche, 1952.
Related Reading
The wider context of the castle’s role in the Order’s architectural patronage is examined in the parent article on the major castles of the Teutonic Order, and the architectural type of which the castle is the principal example is treated in the article on the convent castles of the Teutonic Order. The construction of the castle is treated in the article on the construction of Marienburg, and the architectural style in which the castle was built is treated in the article on brick Gothic architecture.